
171 CENTRAL AVENUE, OCEAN VIEW, DE, 19970
171 CENTRAL AVENUEOCEAN VIEW, DE 19970
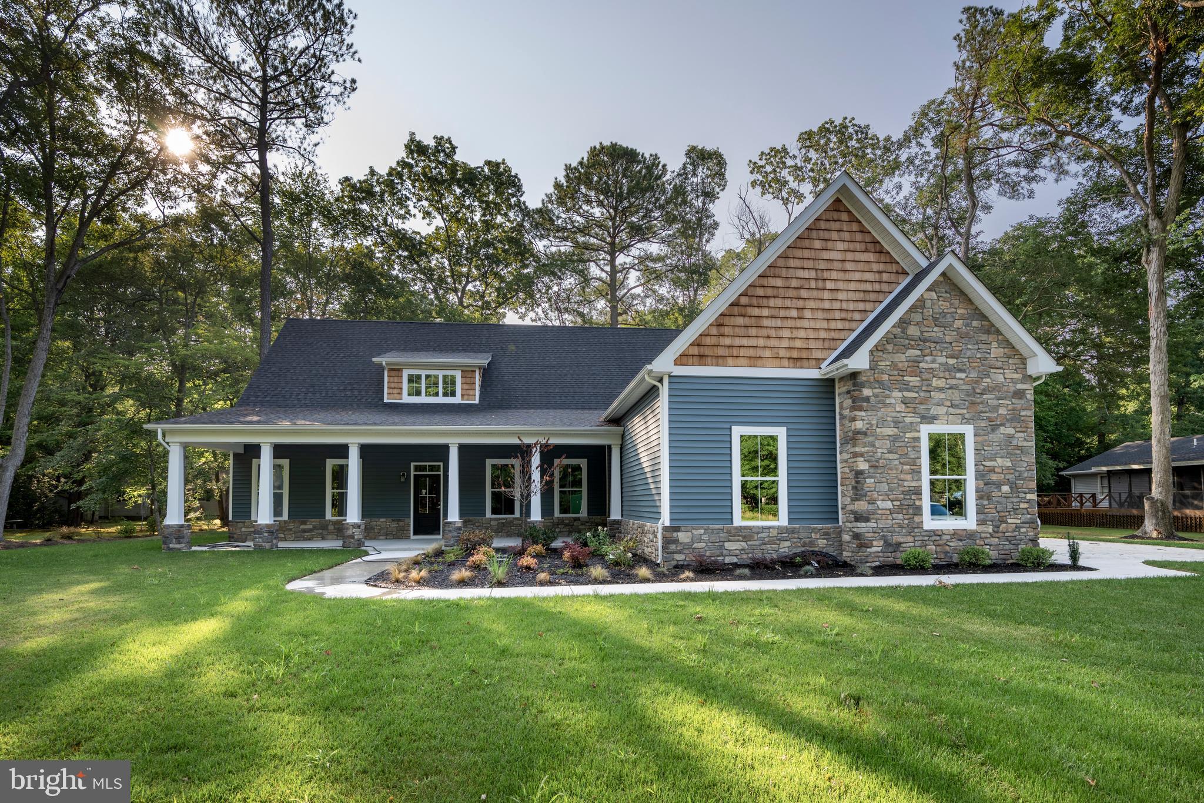
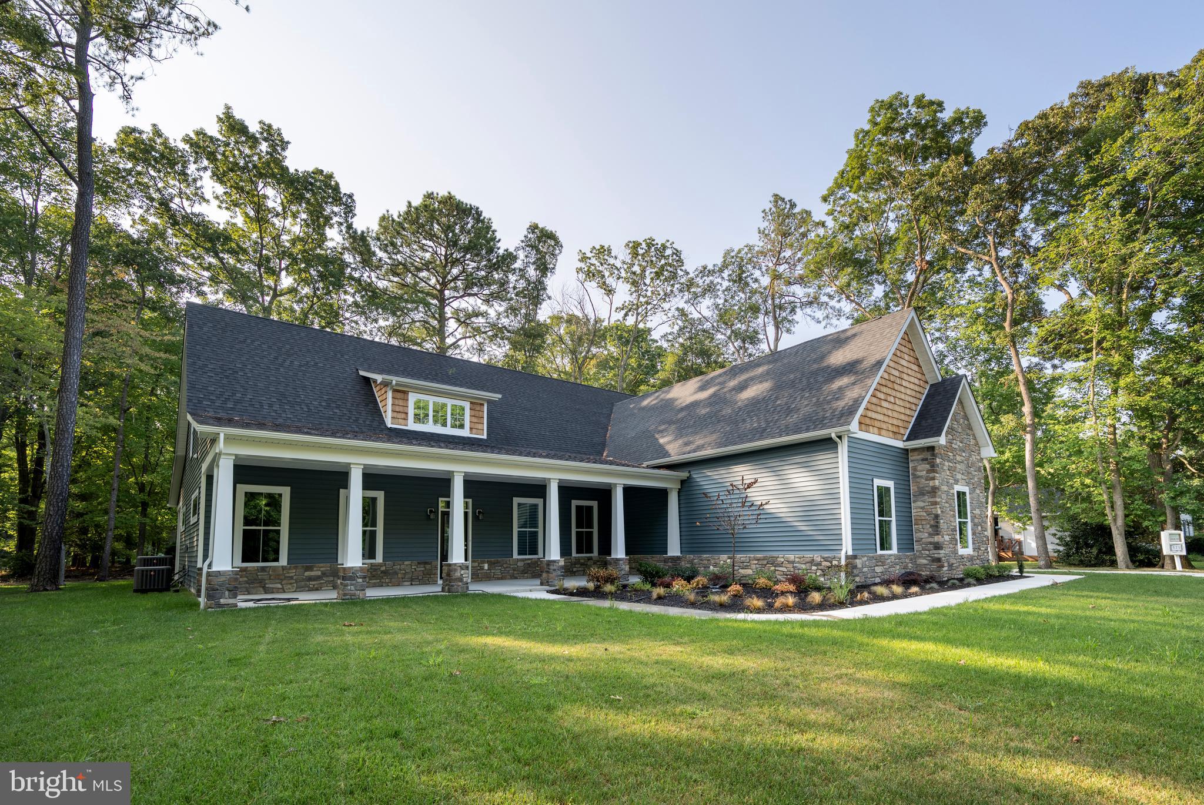
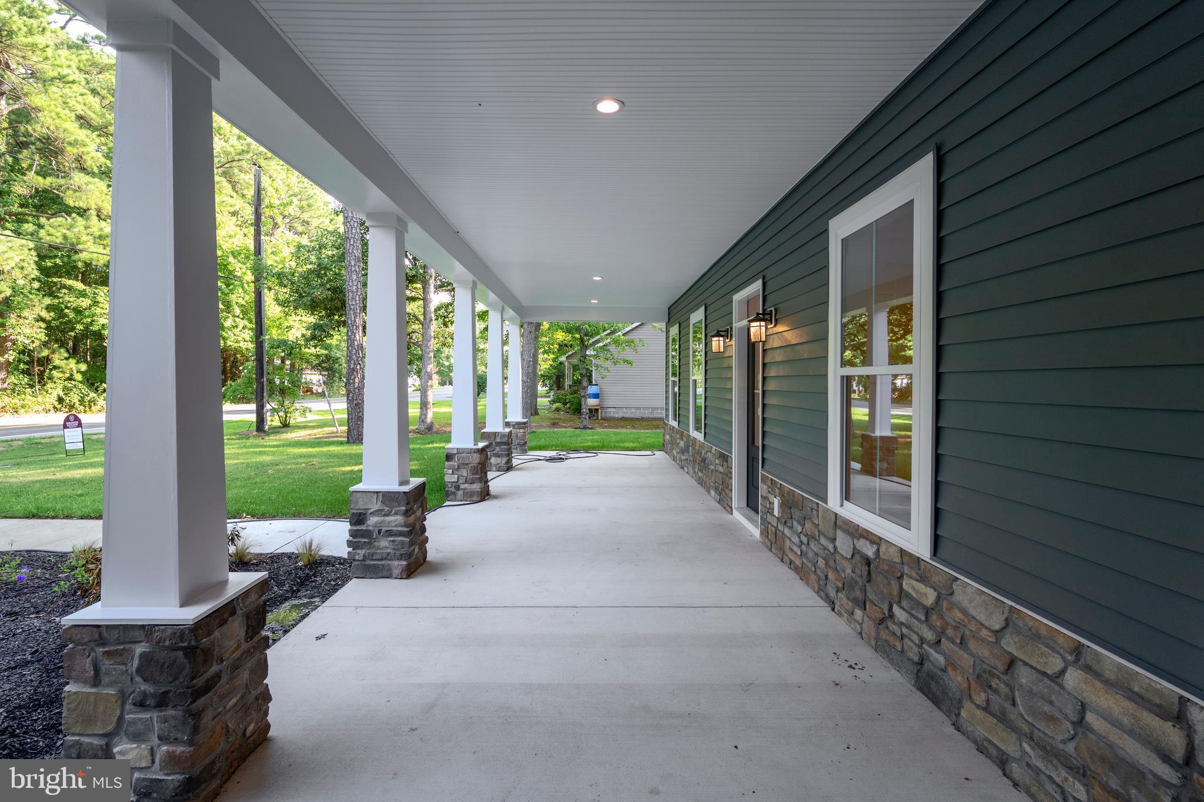
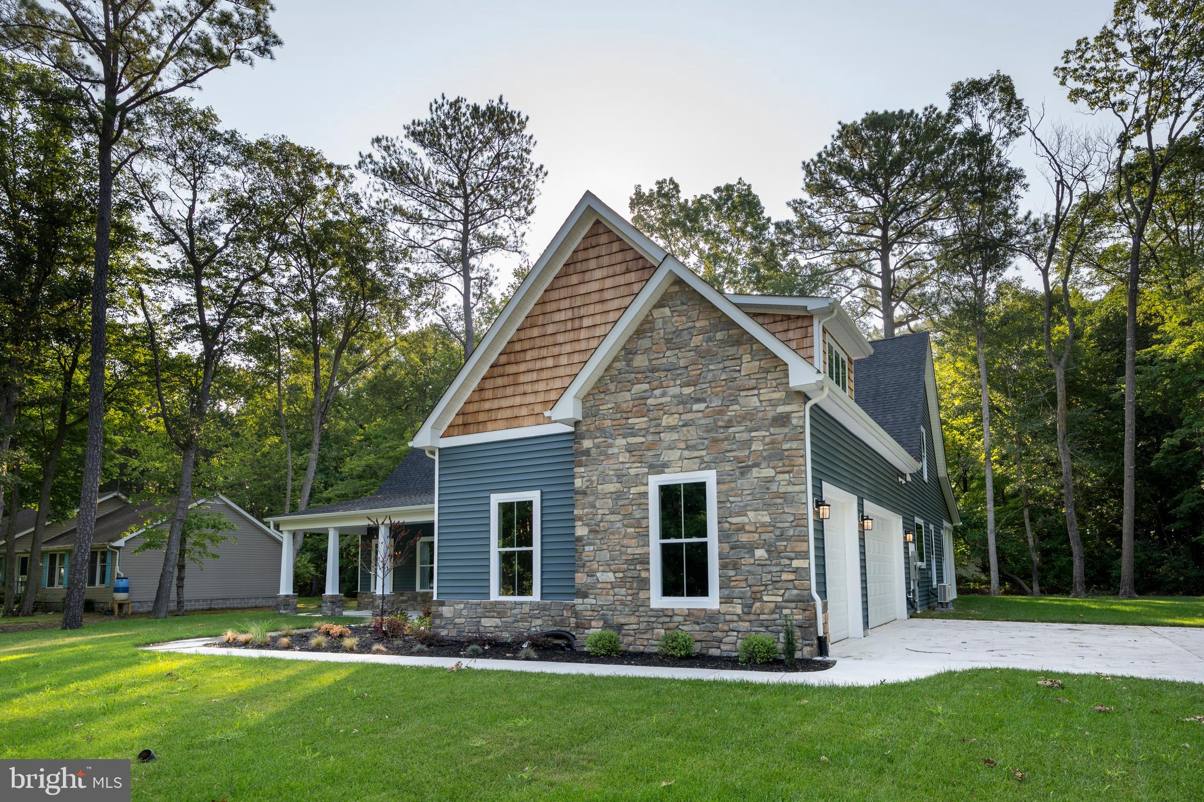
New construction (completed) in Ocean View! Just reduced $50K and the builder is offering 3% of purchase price towards settlement costs... Introducing 171 Central Ave. Enjoy this 5 bed, 4.5baths, 4,500 sq.' custom built home. Ideally located only a five minute drive to Bethany Beach boardwalk and direct beach access. This home is absolutely a beach charmer! The wide open floor plan creates a perfect environment for entertaining after a nice day at the beach. Upon entering the home through the front covered porch entrance, you'll be wowed by the ten foot ceilings and open floor plan. The family room, kitchen and dining area feature exquisite custom wood trim, ceiling fans and recessed lighting that further enhance its beauty.. The kitchen features a pantry, quartz counters, 42" cabinets, under cabinet and baseboard lighting with remotes with altering light colors, stainless appliances, double wall ovens, recessed lighting and a center island that's perfect for entertaining. Just off of the kitchen is the 1st bonus room with two sliders that exit to two oversized covered porches, one on each side that further add to the recreational activity that this home has to offer. The 1st floor is a split floor plan with the owner suite on one side of the home and bedroom #2 & #3 sharing a Jack & Jill full bathroom on the other side. The owners suite super sized full bath is complimented by a three shower head tiled bath, double bowl vanity and a soaking tub to sooth you after a long day at the beach. The 2nd floor highlights the 2nd super large 14 X 28 bonus room, complete with counter space, refrigerator, recessed lighting, individual mini split HVAC and a dormer window that allows the natural light to brighten the area. The 4th and 5th bedrooms are both owners suites with full bathrooms, ceiling fans, recessed lights, walk in closets with shelving. The two rooms are split by a full sized mechanical room with added storage area. Exterior features three covered porches, one in the front and two in the rear that provide plenty of entertainment area rain or shine! The home has a 3 car garage, poured concrete driveway, sodded lawn, landscaping and sidewalks. Situated on a .46 ac, no HOA or HOA dues!! Located in an area rich with resort amenities! Only minutes away from the beach, boardwalk, five star restaurants, tax free shopping, world class golfing, fishing... The list is never ending when you're this close to the beach!!! SELLER IS OFFERING TO PAY 3% OF PURCHASE PRICE TOWARDS SETTLEMENT HELP... Please call to schedule your private showing today!
| 2 years ago | Listing updated with changes from the MLS |

Did you know? You can invite friends and family to your search. They can join your search, rate and discuss listings with you.